
HORIZON-NEB-2027-01-REGEN-01: Hybrid building solutions: material compatibility and circularity
Opening
5 May 2027
Deadline
Keywords
Hybrid construction
Material compatibility
durability
degradation
safety
NEB
Design for disassembly
Circular building
Architecture quality
Moisture testing
Your microfluidic SME partner for Horizon Europe
We take care of microfluidic engineering, work on valorization and optimize the proposal with you
HORIZON-NEB-2027-01-REGEN-01: Combining conventional and innovative construction materials, products and techniques for sustainable and beautiful buildings
What must still be usable when a hybrid building is taken apart?
The recovered components must retain the properties needed for their next use. Working backwards from that future use makes the joint, its accessibility and the condition of the adjoining materials part of today’s design brief. Rasmussen and colleagues investigated prefabricated timber–concrete connections designed for disassembly through laboratory shear tests. Their study examined connection behaviour; it did not establish unlimited reuse of an entire building. [1] This perspective connects the circularity ambition of HORIZON-NEB-2027-01-REGEN-01 to the durability of the assembled solution.
Download the MIC Horizon Europe 2026/2027 Calls Calendar:
Discover more!
HORIZON-NEB-2027-01-REGEN-01: Call facts and conditions for hybrid building research
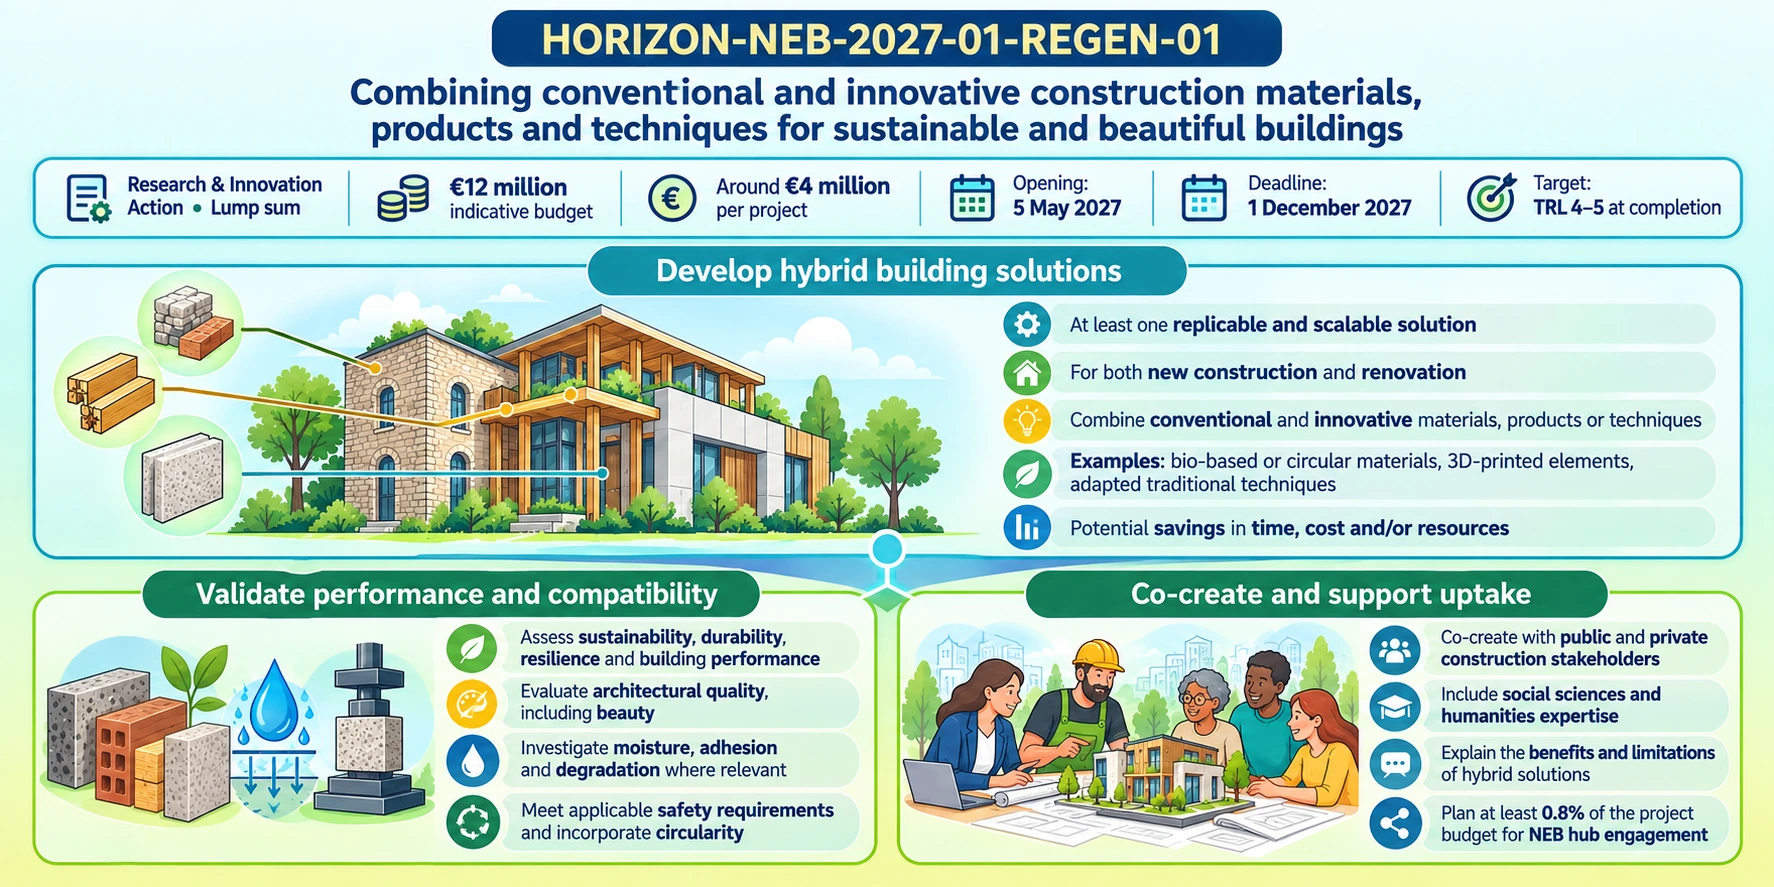
Topic: HORIZON-NEB-2027-01-REGEN-01 (official topic page), under the destination Circular and regenerative approaches for the built environment in the New European Bauhaus (NEB) Facility.
- Action: Research and Innovation Action (RIA), single-stage, forthcoming.
- Opening: 5 May 2027. Deadline: 1 December 2027, 17:00 Brussels time.
- Funding: €12 million indicative topic budget; around €4 million EU contribution per project; three projects indicatively expected. Different requested amounts may be considered. Funding uses a lump sum.
- Maturity: activities are expected to reach technology readiness level (TRL) 4–5 by completion and may start at any TRL.
The NEB work programme expects at least 0.8% of the project budget for engagement with the New European Bauhaus hub for results and impact. Under the General Annexes, the standard consortium minimum is three independent legal entities in different countries: at least one in an EU Member State and two others in different Member States or Associated Countries. The remaining eligibility and participation conditions also apply.
What a hybrid building solution must demonstrate
The HORIZON-NEB-2027-01-REGEN-01 topic seeks at least one replicable and scalable hybrid solution combining conventional and innovative materials, products or techniques. It must apply to both new construction and renovation, offer potential savings in construction time, cost and/or resources, comply with relevant requirements and standards, and incorporate circularity principles.
The scope includes combinations involving bio-based or circular materials, printed building elements and adapted vernacular techniques. These are examples, not a prescribed material recipe. A proposal should explain the function of each constituent and why the combination improves the construction process or the resulting building.
Validation must assess sustainability, performance, durability, resilience and architectural quality, including beauty, through relevant indicators. Where relevant, the work should investigate long-term compatibility, including moisture management, adhesion and degradation.
Moisture deserves attention at connections. Lima and colleagues observed water retention between cross-laminated timber elements during outdoor exposure in Portugal, alongside physical damage in faster-drying zones. [2] The observation concerns the tested timber details and climate; it supports checking local exposure and drying paths rather than assigning one durability outcome to every hybrid assembly.
The expected outcomes also include greater awareness among construction actors of the advantages and disadvantages of hybrid solutions. Reporting installation constraints and maintenance needs is therefore useful alongside performance gains.
Validation from material specimens to recoverable assemblies
A useful validation plan connects each proposed advantage to a comparison, an acceptance criterion and the scale at which it can be tested. Choose a conventional reference providing the same building function, and make service-life and maintenance assumptions explicit.
- Material and interface tests: compare relevant specimens under stated moisture, temperature and loading conditions. Record geometry, surface preparation and exposure history. Include unexposed controls where they help distinguish ageing from manufacturing variability.
- Assembly tests: examine installation tolerances, load transfer and the relevant fire, thermal or acoustic performance with specialist partners. A small specimen cannot reproduce every joint, restraint or moisture path in an assembly.
- Recovery trials: define a dismantling sequence and inspect the recovered components. Record tool access, separation damage, replacement parts and preparation needed before a second use. A demountable connection is a design feature; the retained properties still need assessment.
- Environmental and process comparison: evaluate material inputs, installation effort, repair and plausible end-of-life routes against the same reference. Treat projected reuse as a scenario until recovery and subsequent use are supported by evidence.
For a moisture-sensitive interface, controlled liquid delivery could help compare selected coatings or joint specimens before larger-scale tests. Building-physics partners should establish whether the imposed boundary conditions represent the intended exposure. This is a proposed experimental option, not a microfluidic requirement of the call.
The validation programme should also explain how a repair or protective treatment changes the appearance and future separability of the assembly. Those design consequences belong in the same decision as durability.
Co-creation and the interfaces between consortium partners
The HORIZON-NEB-2027-01-REGEN-01 topic expects a participatory, transdisciplinary approach and co-creation with relevant public and private construction stakeholders. It also requires an effective contribution from social sciences and humanities (SSH). Give these partners a role in selecting questions, interpreting experience and changing the solution.
Materials developers and manufacturers can define composition, variability and processing constraints. Building engineers and test laboratories should connect these inputs to structural and fire safety and other applicable requirements. Architects, craftspeople, installers, owners and users bring different evidence about appearance, accessibility, repair and everyday use.
A practical co-creation activity could compare physical mock-ups, record disagreements about visible materials or maintenance, and trace which design decisions changed. This is a proposed method, not a prescribed assessment scale. Beauty should be considered with the people who will encounter the building.
For replication, specify which details remain fixed and which must change with climate, existing substrates, supply chains or local construction practice. Allocate responsibility for test data, technical documentation and the engagement with the NEB hub. Consortium leadership remains with the coordinator; MIC’s contribution would concern its agreed technical tasks.
The MIC already brings its expertise in microfluidics to Horizon Europe:
H2020-NMBP-TR-IND-2020

Microfluidic platform to study the interaction of cancer cells with lymphatic tissue
H2020-LC-GD-2020-3

Toxicology assessment of pharmaceutical products on a placenta-on-chip model

About the author

Céleste Chidiac, PhD
Scientific writer and digital marketing specialist
Céleste Chidiac holds a doctorate in neuroscience and molecular biology from the University of Strasbourg. Since joining the Microfluidics Innovation Center in 2023, she has combined scientific writing with website management. For MIC’s Horizon Europe topic pages, she draws on her research background to explain scientific challenges and clarify funding priorities. Her writing helps prospective applicants understand each topic’s scope, expected outcomes and research directions.
FAQ: testing and interpreting hybrid building solutions
These questions address specific measurement choices, material behaviour and the limits of laboratory evidence when developing hybrid building solutions.
Does a hybrid solution have to be a new material mixture?
No. Hybridisation can occur at the level of a component, connection or construction method. For example, a prefabricated element can be combined with an existing structural system. Explain the function created by the combination and how the interfaces will be assessed, rather than relying on the number of materials present.
Why should connection stiffness and failure load be reported separately?
They answer different questions. Stiffness describes resistance to deformation over a stated loading range; failure load describes a limiting response. Rasmussen and colleagues examined both connection behaviour and failure modes in timber–concrete shear tests. [1] Similar stiffness alone cannot establish equivalent failure behaviour or suitability for every loading condition.
Can a timber connection remain wet after the exposed surface dries?
Yes. A sheltered interface can retain water while exposed surfaces dry. Lima and colleagues observed moisture retention between timber elements during outdoor testing in Portugal. [2] Sampling only accessible surfaces may therefore miss the wetter zone. Measurement positions should follow the actual connection geometry and drainage paths.
Does a liquid-flow experiment measure water-vapour resistance?
No. Liquid delivery and water-vapour transmission impose different transport conditions. A flow experiment can control contact with liquid, while vapour testing requires a defined humidity gradient and suitable boundary conditions. Specify the measured quantity before comparing results or using them in a building-physics model.
How can a test distinguish specimen leakage from leakage in the apparatus?
Include a blank assembly or impermeable reference, inspect seals and compare delivered liquid with collected and retained liquid. Record evaporation and measurement uncertainty. These controls help locate an unexplained loss before attributing it to the specimen. Repeat the check after changing a holder, connector or seal.
Can accelerated wetting tests directly predict decades of service?
No. Such tests compare responses to the imposed exposure. Predicting service life additionally requires a defensible relationship between laboratory conditions, local climate and the degradation mechanism. Report the cycles and observed changes directly; any conversion into years needs separate validation.
Does a reversible connection guarantee that a component can be reused after overload?
No. Separability and retained performance are distinct. The timber–concrete study by Rasmussen and colleagues identified several failure modes in tested connections. [1] A recovery assessment should therefore inspect damage and establish acceptance criteria for the intended next use, including any repair or replacement of connection parts.
How can a consortium investigate beauty without assuming everyone agrees?
Use accessible mock-ups and contextual images to collect responses from different users and practitioners. Record who took part, the reasons for preferences and disagreements, and the design changes that followed. Treat the assessment as situated evidence about architectural experience rather than a universal score for a material.
References
[1] Rasmussen, P. K., Sørensen, J. H., Hoang, L. C., Feddersen, B. and Larsen, F. Experimental investigations of dry-dry timber-concrete composite notched connections designed for disassembly. Engineering Structures. 2024;308:117611. https://doi.org/10.1016/j.engstruct.2024.117611
[2] Lima, D. F., Duarte, S., Branco, J. M. and Nunes, L. Mass Timber Buildings: The associated risks of rainwater exposure during construction in the Portuguese climate. Journal of Building Engineering. 2024;98:111110. https://doi.org/10.1016/j.jobe.2024.111110