
Mass-customised modular renovation for distinctive neighbourhoods
Opening
5 May 2027
Deadline
Keywords
Mass customisation
Offsite manufacturing
Modular renovation
Building information modelling
Local design
Repairability
New European Bauhaus
Your microfluidic SME partner for Horizon Europe
We take care of microfluidic engineering, work on valorization and optimize the proposal with you
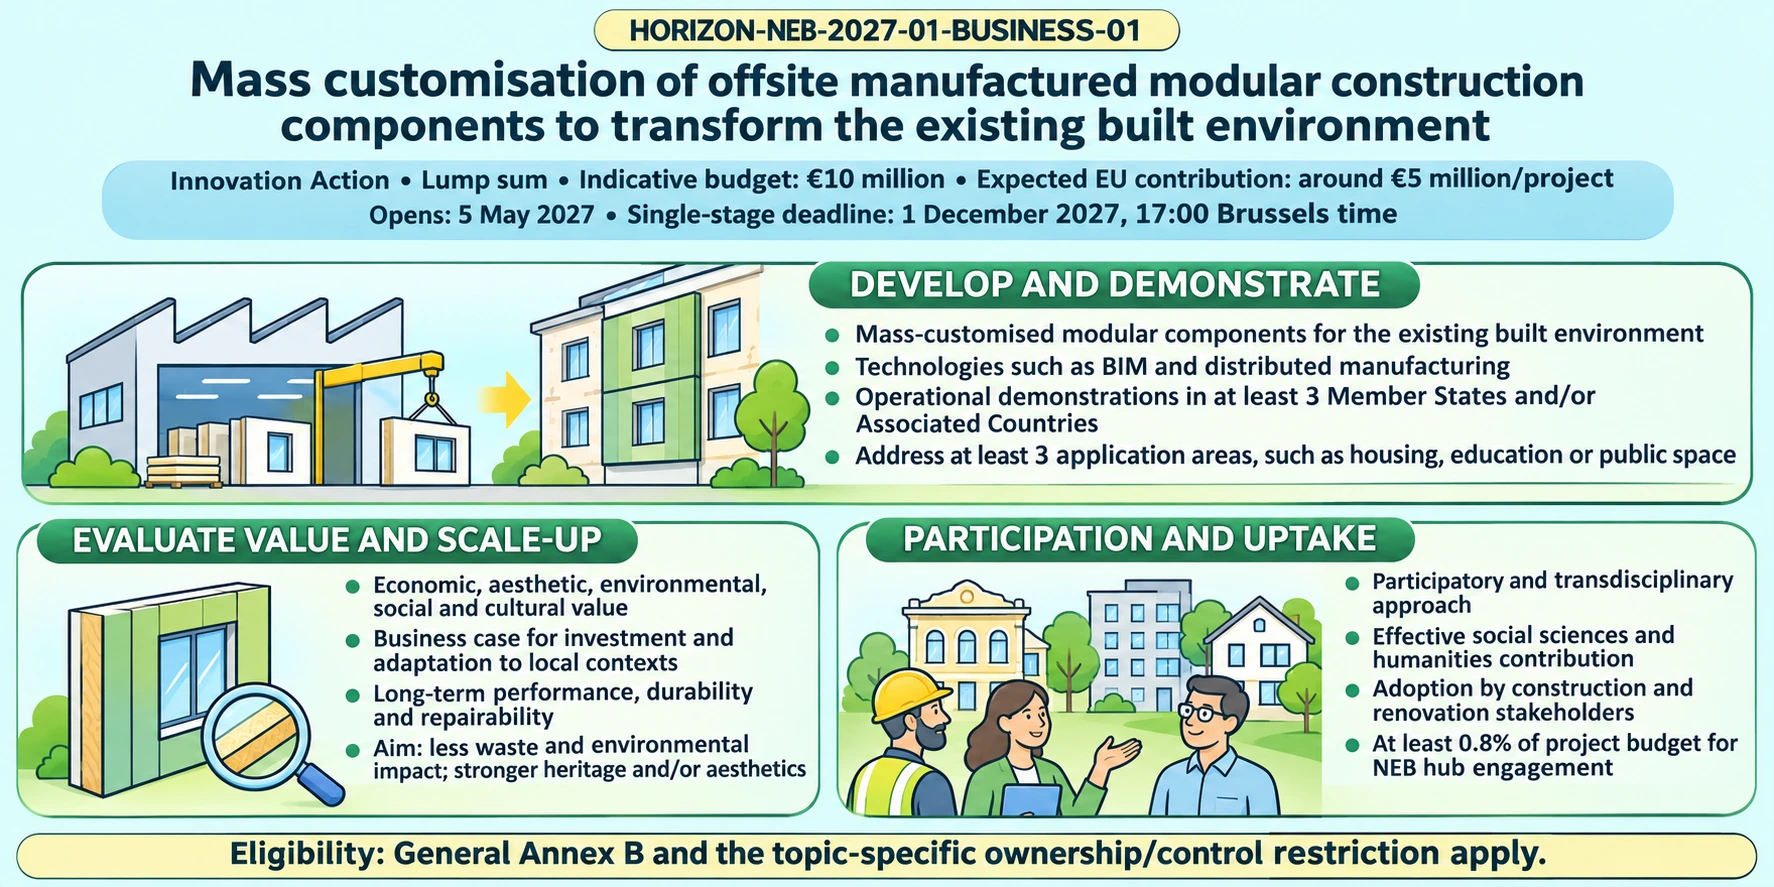
HORIZON-NEB-2027-01-BUSINESS-01: Mass customisation of offsite manufactured modular construction components to transform the existing built environment
Which parts of a renovation component should stay standard, and which should vary?
Keep the manufacturing rules and component interfaces repeatable, while allowing dimensions and finishes to respond to the building. Mass customisation organises this variation within a reusable product family. In the LegnAttivo design prototype, researchers combined computational design with manufacturing constraints for customised timber façades; its cost assessment did not establish performance in real renovation projects. [1] This distinction between a repeatable system and its local configurations is central to HORIZON-NEB-2027-01-BUSINESS-01.
Download the MIC Horizon Europe 2026/2027 Calls Calendar:
Discover more!
Call facts and decisive conditions
Which call is it, and when is the opening and the deadline?
- Topic: HORIZON-NEB-2027-01-BUSINESS-01, under the call “Innovative models for neighbourhoods that integrate beauty, inclusiveness and sustainability”. Official topic page
- Destination: Innovative funding and new business models for the transformation of neighbourhoods.
- Opening: 5 May 2027.
- Deadline: 1 December 2027, 17:00 Brussels local time.
- Type of action: Innovation Action; lump-sum funding.
- Indicative topic budget: €10.00 million. The expected EU contribution is around €5.00 million per project, with two projects indicatively expected. Proposals requesting different amounts may be submitted and selected.
The General Annexes normally require at least three independent legal entities in different countries: one in an EU Member State and two others in different Member States or Associated Countries. Innovation Actions have a funding rate of 70%, or up to 100% for non-profit legal entities; the applicable rate is used to determine the lump sum.
The topic excludes entities established in eligible countries that are directly or indirectly controlled by China or by a legal entity established in China. The other General Annex B conditions also apply, including restrictions on entities established in China. The New European Bauhaus work programme sets out the topic-specific conditions.
What the solution must demonstrate
The HORIZON-NEB-2027-01-BUSINESS-01 topic seeks an innovative solution for mass customisation of offsite manufactured modular construction components for the existing built environment. Distributed manufacturing, building information modelling (BIM) and modular construction approaches are technology examples; the proposal should explain its chosen combination.
The work programme expects proposals to address all of the following:
- Demonstrate the solution in an operational environment in at least three Member States and/or Associated Countries, addressing at least three application areas. Examples include housing, commercial buildings, public space, cultural heritage, education and recreation.
- Evaluate economic, aesthetic, environmental, social and cultural value, together with the business case for investment.
- Develop and demonstrate strategies for scaling up and adapting to local contexts, including long-term performance, durability under changing climates and repairability.
Expected results include adoption by construction and renovation stakeholders, significantly reduced waste and environmental impacts – including air quality, noise and transportation – and enhanced local cultural heritage and/or aesthetics compared with conventional modular components.
A participatory and transdisciplinary approach and an effective contribution from social sciences and humanities (SSH) experts and institutions are required. Proposals are expected to allocate at least 0.8% of their budget to engagement with the Horizon Europe-funded New European Bauhaus hub for results and impact, sharing intermediate and final findings and contributing to impact assessment.
Define a configurable product family and test its limits
A useful design strategy is to specify the allowed design space: which dimensions, connections, materials and surface options may change, and which combinations the manufacturing process can produce. Link each configuration to surveyed building geometry and an identifiable production specification.
Iturralde and colleagues developed tools that generate prefabricated façade layouts and update them after more accurate site measurements. Their study supports a staged geometry workflow; aesthetic assessment remained outside the algorithm and required human design judgement. [2]
For the operational demonstrations, define common comparison methods before choosing local variants. A proposed assessment could track material waste, transport movements, installation disturbance, repair operations and user evaluations against a specified conventional modular solution. Keep differences in building use, climate and installation conditions visible in the comparison.
Plan representative tests at the edges of the permitted design space: for example, the largest component or a demanding connection detail. Construction specialists should connect material and assembly tests to full-scale performance and the relevant approval route. For the business case, distinguish recurring manufacturing costs from surveying, design adaptation, tooling, installation and maintenance. This makes the consequences of adding another variant explicit.
Organise partners around design decisions and adoption
Manufacturers and digital-design teams should jointly define what can be configured and what can be fabricated. Building owners, local authorities and site operators can establish access, use constraints and maintenance needs. Architects and heritage specialists can guide local design choices, with SSH partners shaping participation and evaluating who benefits from them.
A practical division of work could connect three decisions: accept the configuration, release it for manufacture and accept it in use. Each needs named responsibilities, usable evidence and a route for handling changes. These are planning recommendations, alongside the call’s formal participation requirements.
Prepare uptake with the organisations that would purchase, install, operate and repair the components. Examine how orders, production data and replacement parts would remain accessible as the solution expands across local contexts. The coordinator should integrate these interfaces with demonstration delivery, investment assessment and the required NEB hub engagement.
The MIC already brings its expertise in microfluidics to Horizon Europe:
H2020-NMBP-TR-IND-2020

Microfluidic platform to study the interaction of cancer cells with lymphatic tissue
H2020-LC-GD-2020-3

Toxicology assessment of pharmaceutical products on a placenta-on-chip model

About the author

Céleste Chidiac, PhD
Scientific writer and digital marketing specialist
Céleste Chidiac holds a doctorate in neuroscience and molecular biology from the University of Strasbourg. Since joining the Microfluidics Innovation Center in 2023, she has combined scientific writing with website management. For MIC’s Horizon Europe topic pages, she draws on her research background to explain scientific challenges and clarify funding priorities. Her writing helps prospective applicants understand each topic’s scope, expected outcomes and research directions.
FAQ — Configurable components, measurement and partner interfaces
These questions explore practical choices behind product variation, digital handovers and targeted laboratory work.
How is mass customisation different from making every component as a one-off?
Mass customisation reuses a defined set of design and production rules across different configurations. A one-off solution may require those rules to be redesigned for each order. For a proposal, show which engineering work is reusable and which decisions still need a building-specific assessment.
Does a parametric model automatically provide an interoperable BIM workflow?
No. A parametric model generates geometry from rules; an interoperable building information modelling workflow also needs agreed object identities, units, properties and exchange procedures. A useful partner exercise is to transfer one component through design, manufacturing and installation systems and check which information survives.
Can an early building model be sent directly to fabrication?
Only if its accuracy is sufficient for the manufacturing decision. Preliminary imagery can support feasibility work, while connection positions may need a later survey. Iturralde and colleagues explicitly separated initial layout generation from reconfiguration using more accurate measurements. [2] Set a release criterion for each dataset.
What happens when a requested variant falls outside the tested range?
Treat it as an engineering change. Record which dimension, material or connection exceeds the established range, then determine what new analysis or testing is needed. A configuration tool should identify the exception instead of silently treating every generated geometry as qualified for use.
Can a material-saving calculation establish the full cost of renovation?
No. Manufacturing assumptions, logistics, installation and local prices also matter. LegnAttivo assessed timber use and estimated costs under stated assumptions, with real-use validation still outstanding. [1] For an investment decision, attach a cost boundary and evidence source to each claimed saving.
How can residents evaluate appearance before components are manufactured?
A consortium could use comparable mock-ups, material samples and views from familiar public spaces. Ask participants to explain preferences and identify conflicts, then record how these comments alter the permitted options. Provide accessible ways to participate so that attendance at a design meeting is not the only route to influence.
What information should remain available when a component needs replacement?
Retain its configuration identifier, dimensions, materials, interfaces, installation record and relevant maintenance instructions. A replacement decision also needs the current condition of adjoining parts. Defining this information at design stage can make the proposed repair strategy testable during the demonstration.
References
[1] Pasetti Monizza, G., Di Blasio, I. and Matt, D. T. Exploring applications of Computational Design techniques and design for manufacturability for costs reduction of prefabricated timber-based façades: The ‘LegnAttivo’ design prototype. Developments in the Built Environment. 2024;19:100489. doi:10.1016/j.dibe.2024.100489
[2] Iturralde, K., Das, S., Srinivasaragavan, A., Bock, T. and Holst, C. An Automated Prefabricated Facade Layout Definition for Residential Building Renovation. Buildings. 2023;13(12):2981. doi:10.3390/buildings13122981